新野の住宅改修

  • Image of "新野の住宅改修", the work by architect : Yoshihiro Kono (image number 16)
  • Image of "新野の住宅改修", the work by architect : Yoshihiro Kono (image number 15)
  • Image of "新野の住宅改修", the work by architect : Yoshihiro Kono (image number 18)
  • Image of "新野の住宅改修", the work by architect : Yoshihiro Kono (image number 13)
  • Image of "新野の住宅改修", the work by architect : Yoshihiro Kono (image number 5)
  • Image of "新野の住宅改修", the work by architect : Yoshihiro Kono (image number 8)
  • Image of "新野の住宅改修", the work by architect : Yoshihiro Kono (image number 1)
  • Image of "新野の住宅改修", the work by architect : Yoshihiro Kono (image number 12)
  • Image of "新野の住宅改修", the work by architect : Yoshihiro Kono (image number 19)
  • Image of "新野の住宅改修", the work by architect : Yoshihiro Kono (image number 4)
  • Image of "新野の住宅改修", the work by architect : Yoshihiro Kono (image number 6)
  • Image of "新野の住宅改修", the work by architect : Yoshihiro Kono (image number 7)
  • Image of "新野の住宅改修", the work by architect : Yoshihiro Kono (image number 10)
  • Image of "新野の住宅改修", the work by architect : Yoshihiro Kono (image number 2)
  • Image of "新野の住宅改修", the work by architect : Yoshihiro Kono (image number 9)
  • Image of "新野の住宅改修", the work by architect : Yoshihiro Kono (image number 11)
  • Image of "新野の住宅改修", the work by architect : Yoshihiro Kono (image number 14)
  • Image of "新野の住宅改修", the work by architect : Yoshihiro Kono (image number 3)
  • Image of "新野の住宅改修", the work by architect : Yoshihiro Kono (image number 17)


作品「新野の住宅改修」の画像 その1 (建築家 : 鴻野 吉宏)


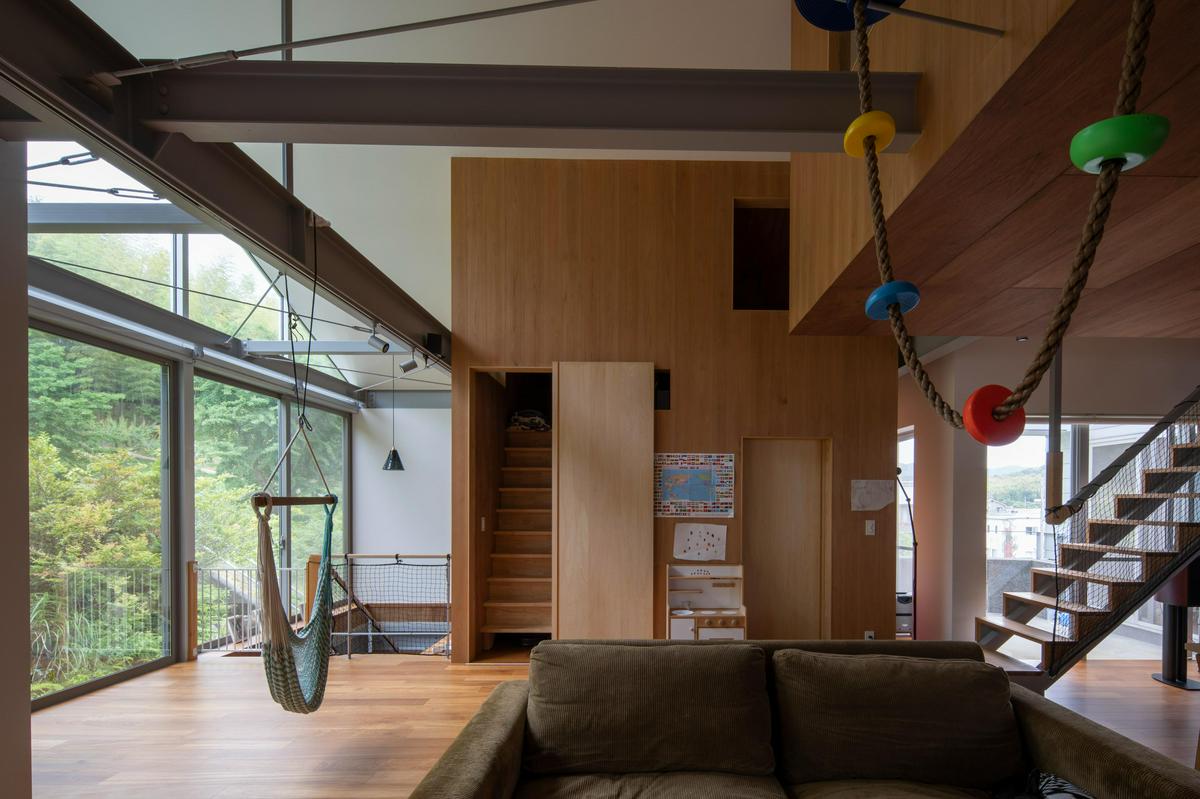
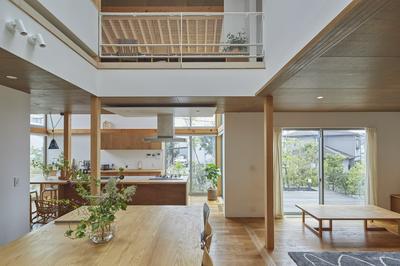
「既存建物の構造を生かした大空間と、周辺環境と室内外の新しい関係性を構築する」


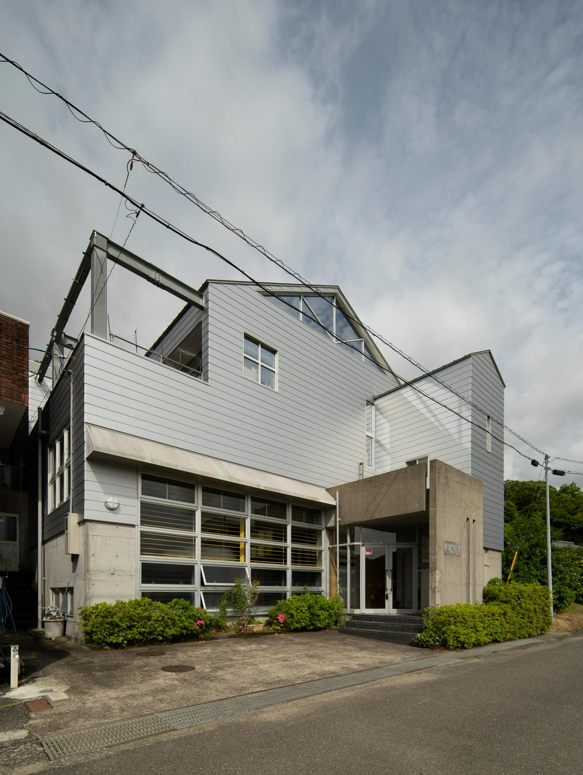
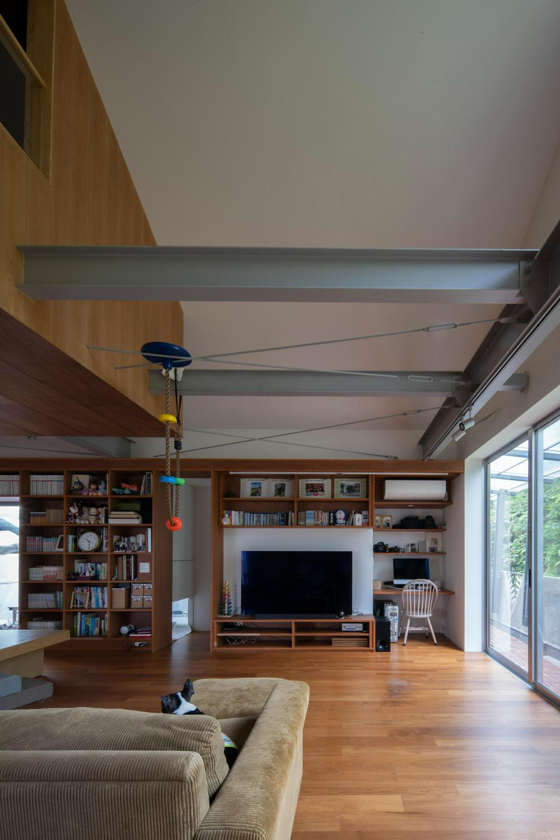
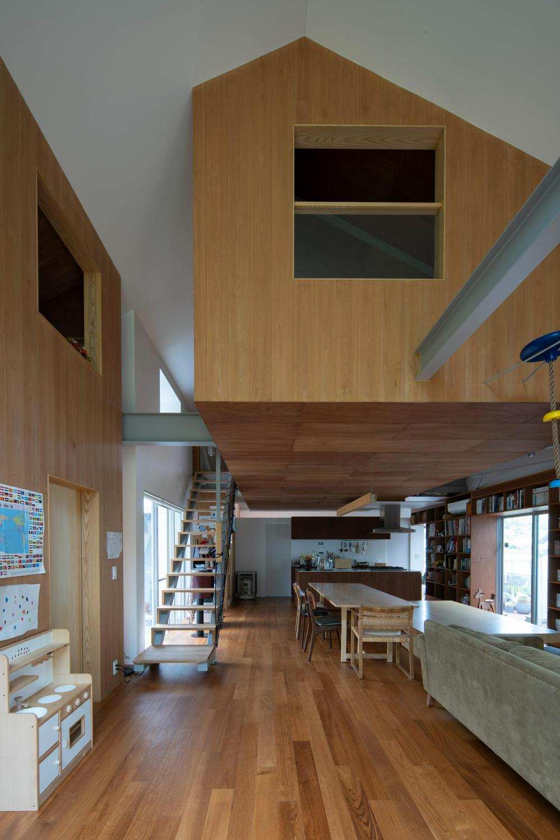
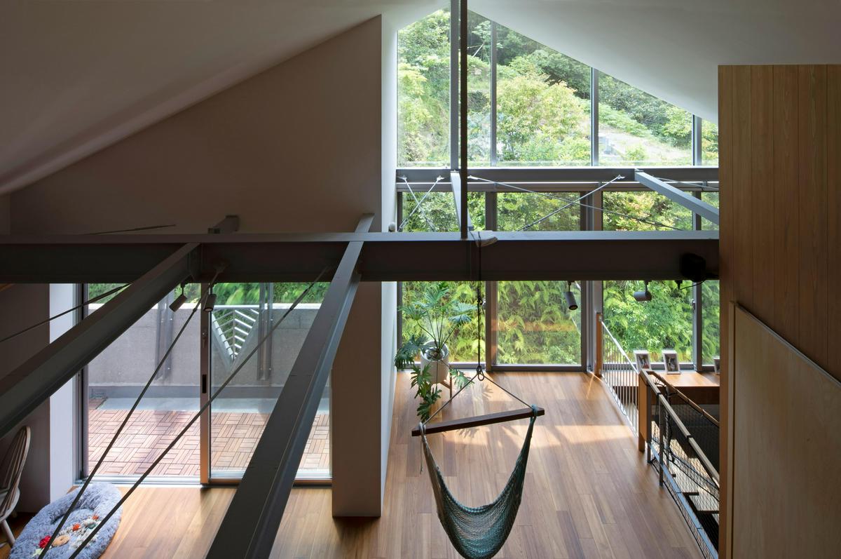
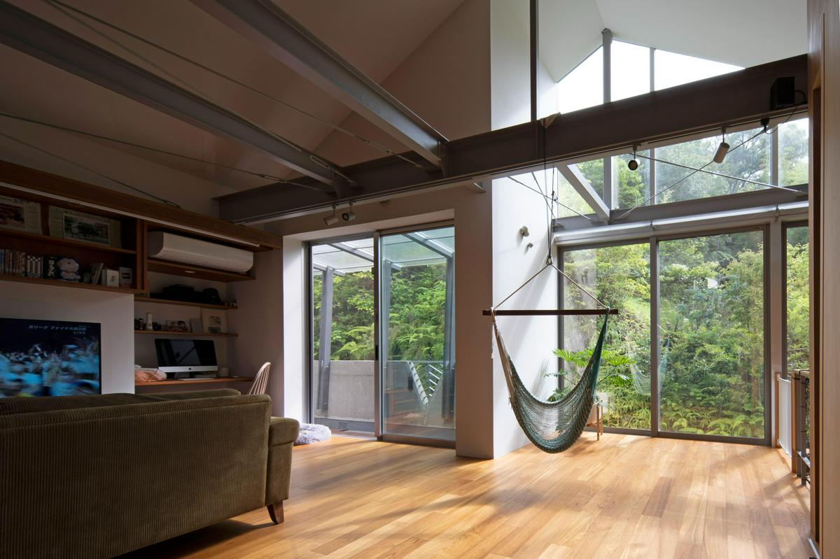
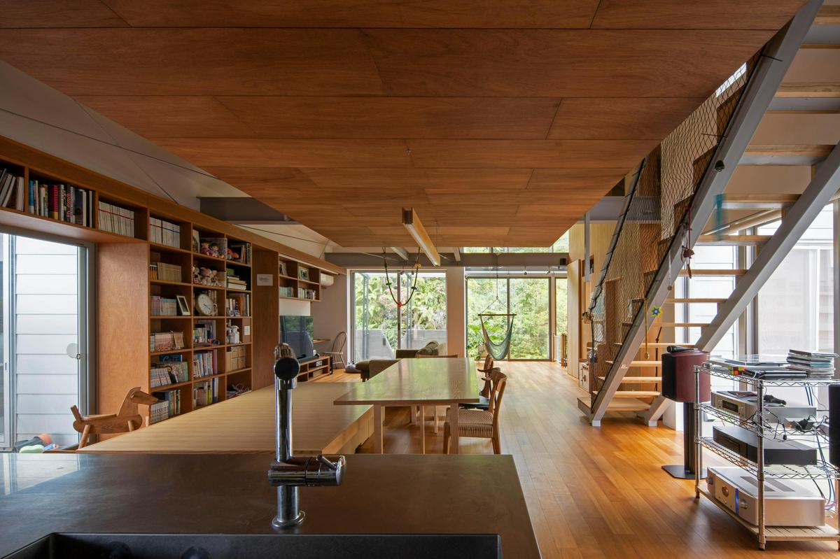

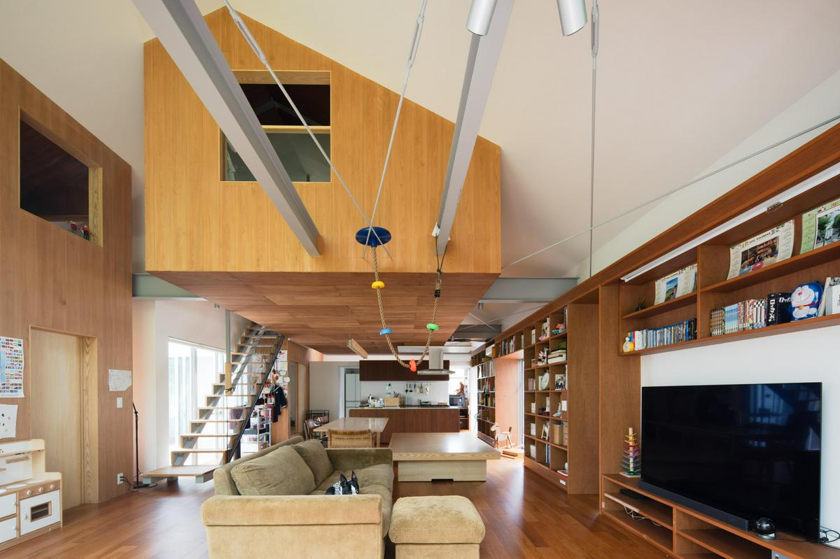
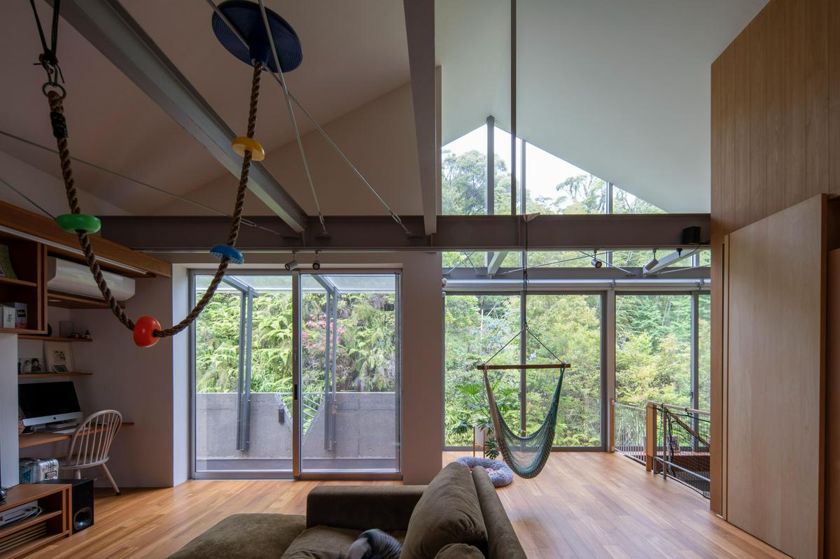
徳島県阿南市にある道場併設住宅のリノベーション。施主の広々とした空間に住みたいという要望を叶えるため、既存建物の鉄骨造のスパンを活かし、間仕切り壁をすべて撤去することで、無柱の広々とした空間を実現した。


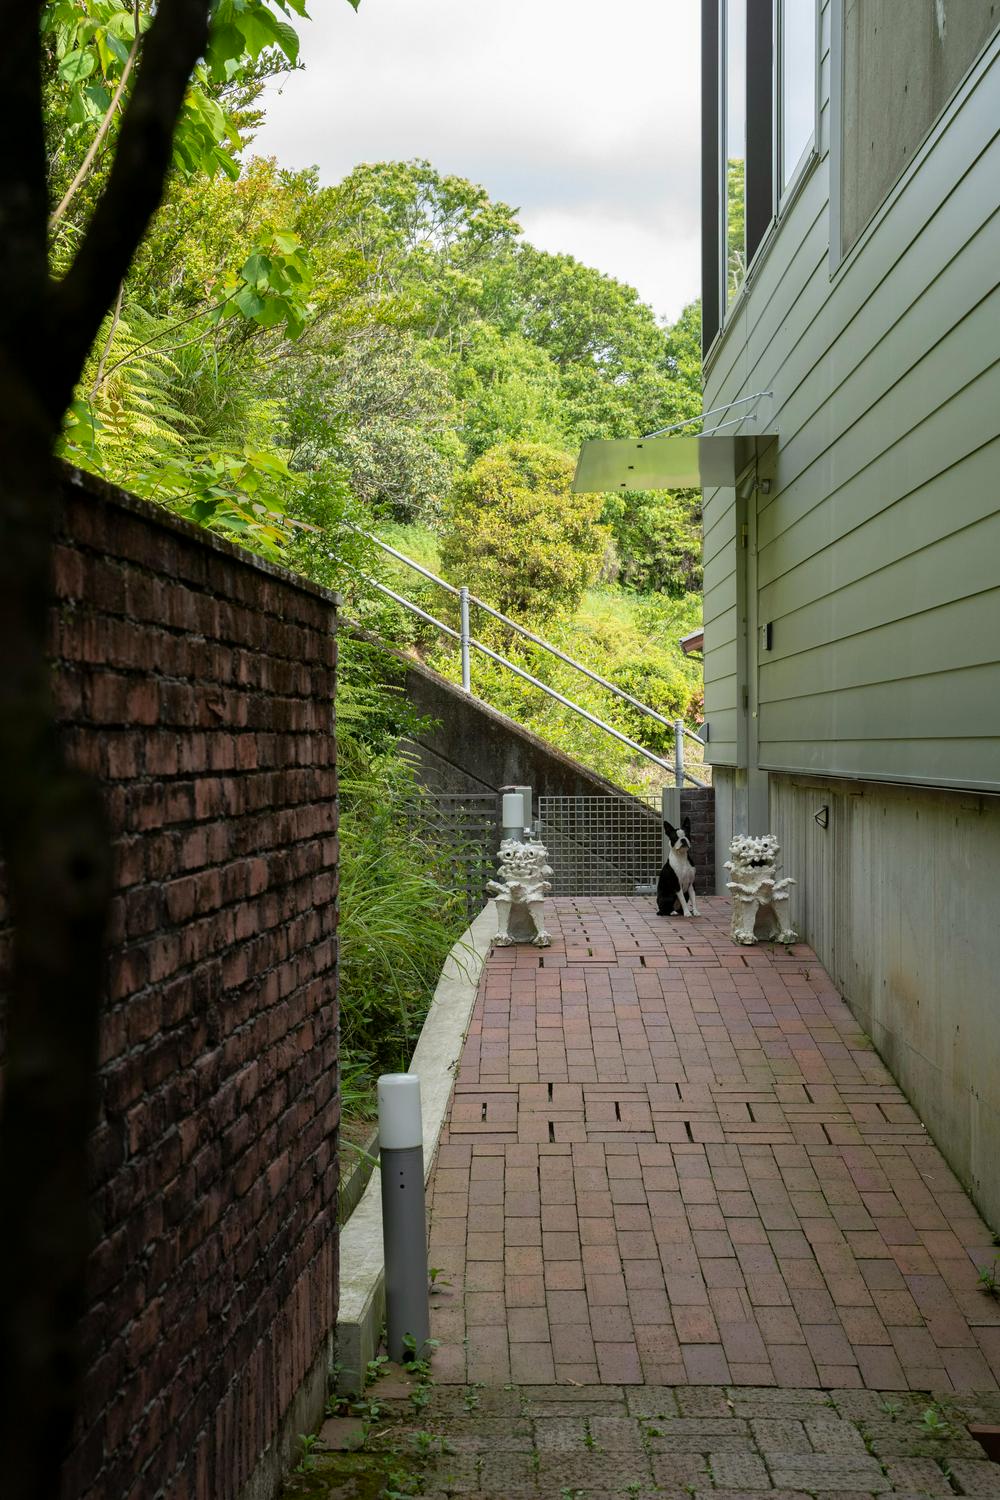
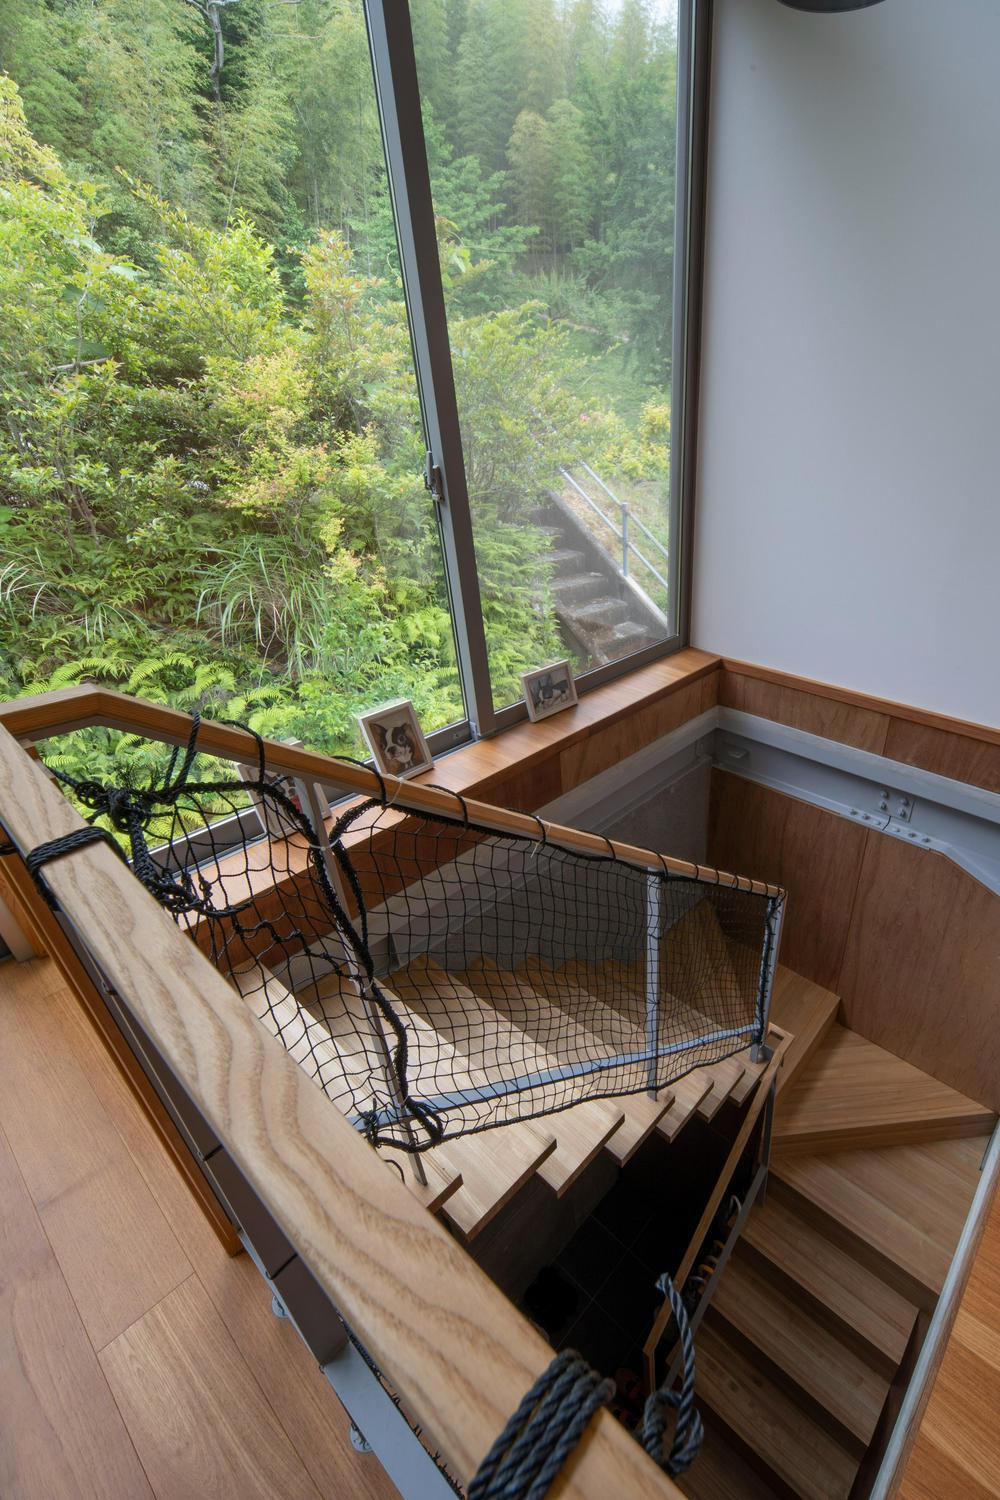
以前は外壁で閉ざされていた西側外壁を大きな開口部にし、建物裏手の山の緑を目一杯取り込むような計画とした。


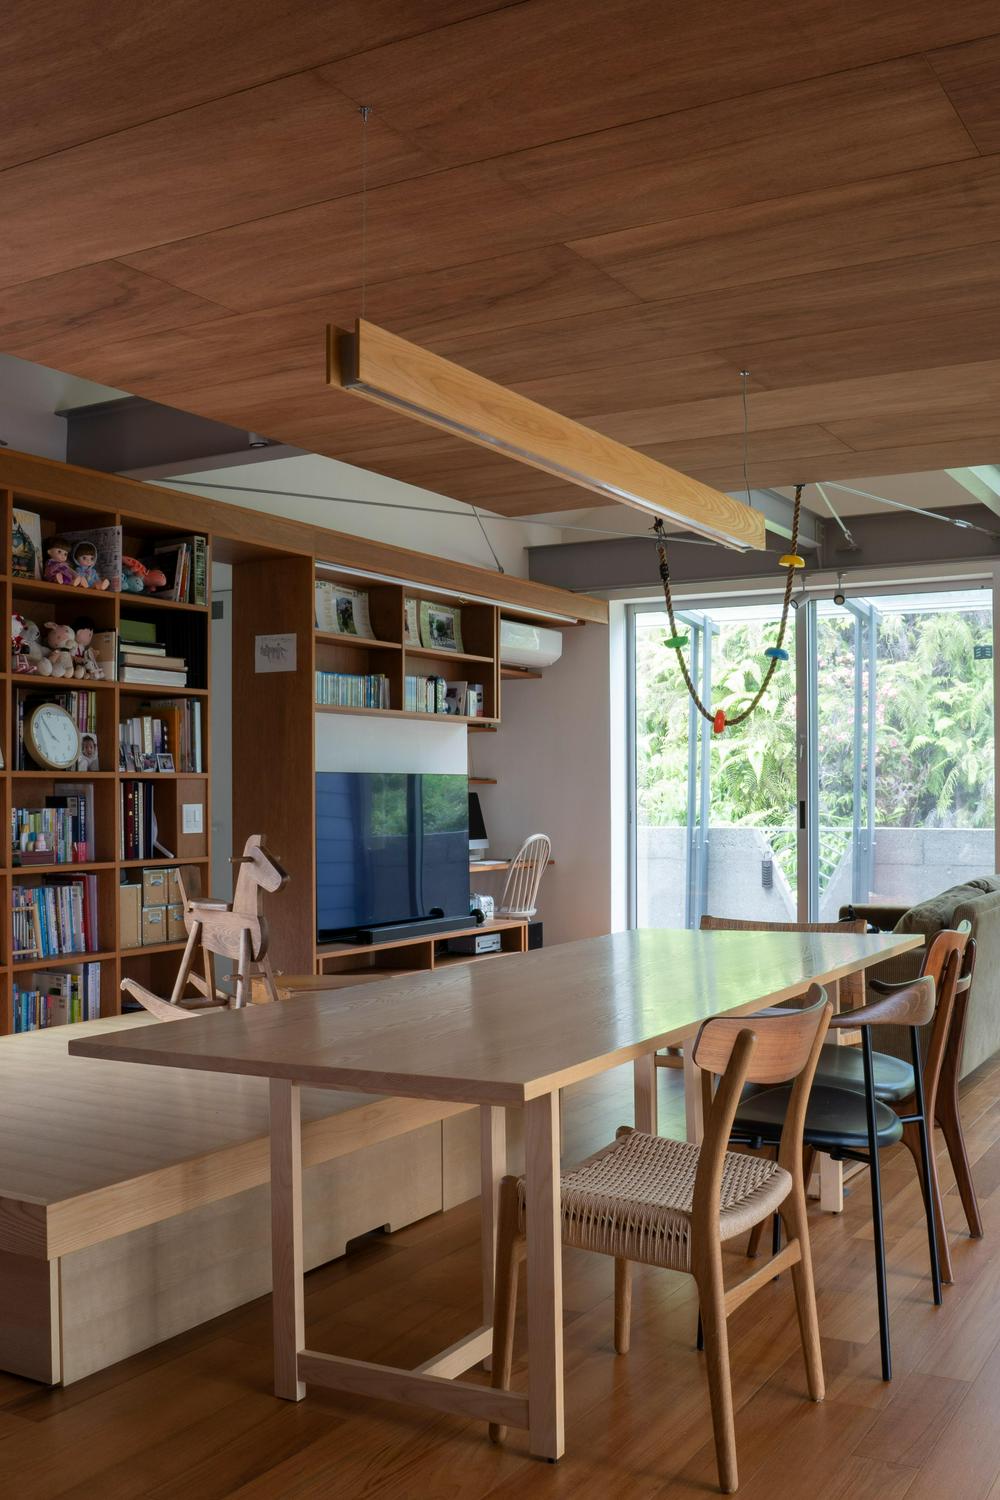
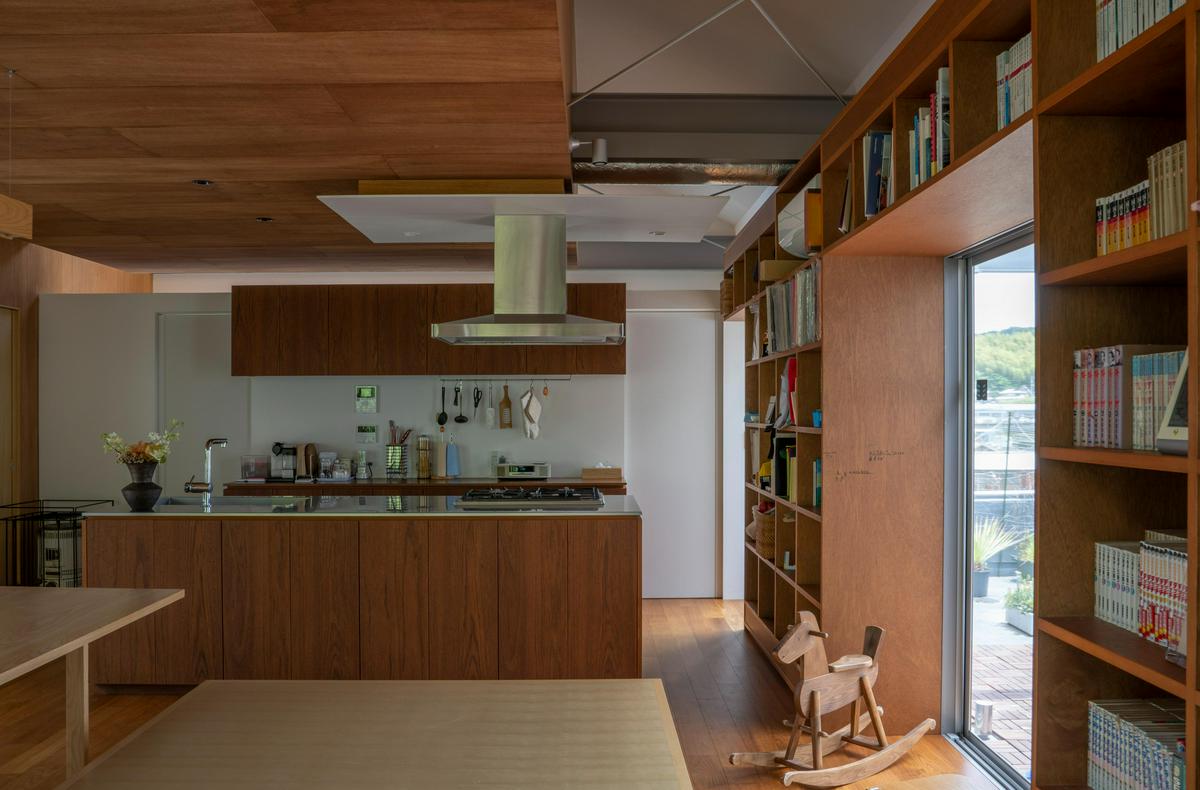
キッチンからはダイニングとリビングの先に、裏山の緑が開口部を通して目に入って来る。2階の寝室のボリュームを浮かせるように配置することで、奥行方向と高さ方向に大きく広がりがあるLDKを実現しつつ、天井のある部分は親密な雰囲気を作り出している。ダイニングのイスは大きな縁台となっており、椅子としてだけでなく、子供たちが踊ったり寝転んだりできる、様々な使い方ができる場所として計画した。天井にはオリジナルデザインのライン照明を吊り下げ、照明器具を少なくすることですっきりとした印象となる。


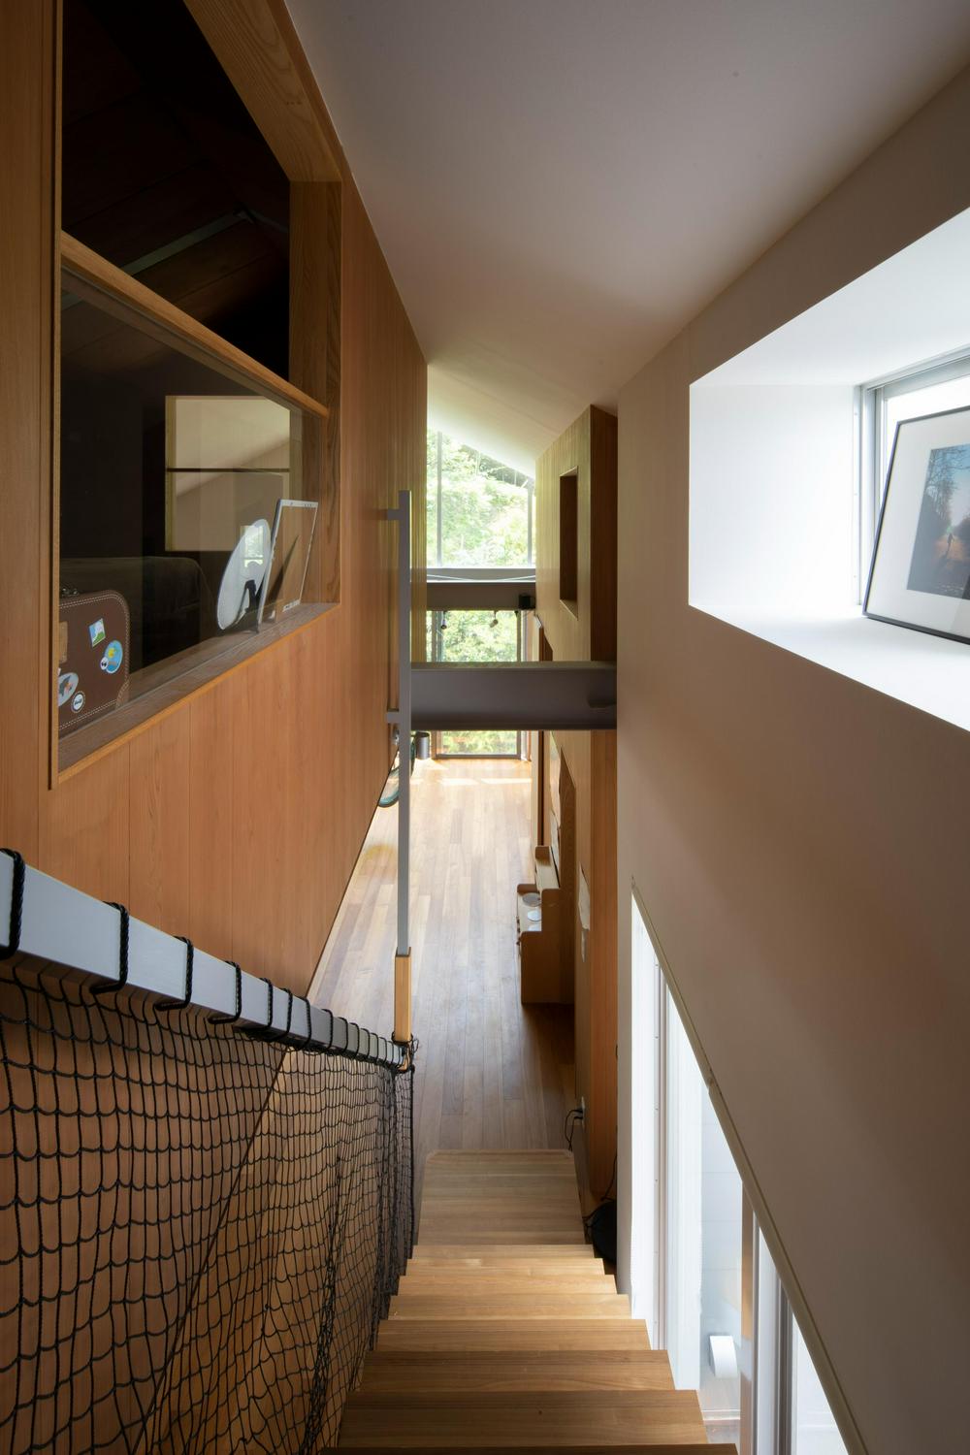
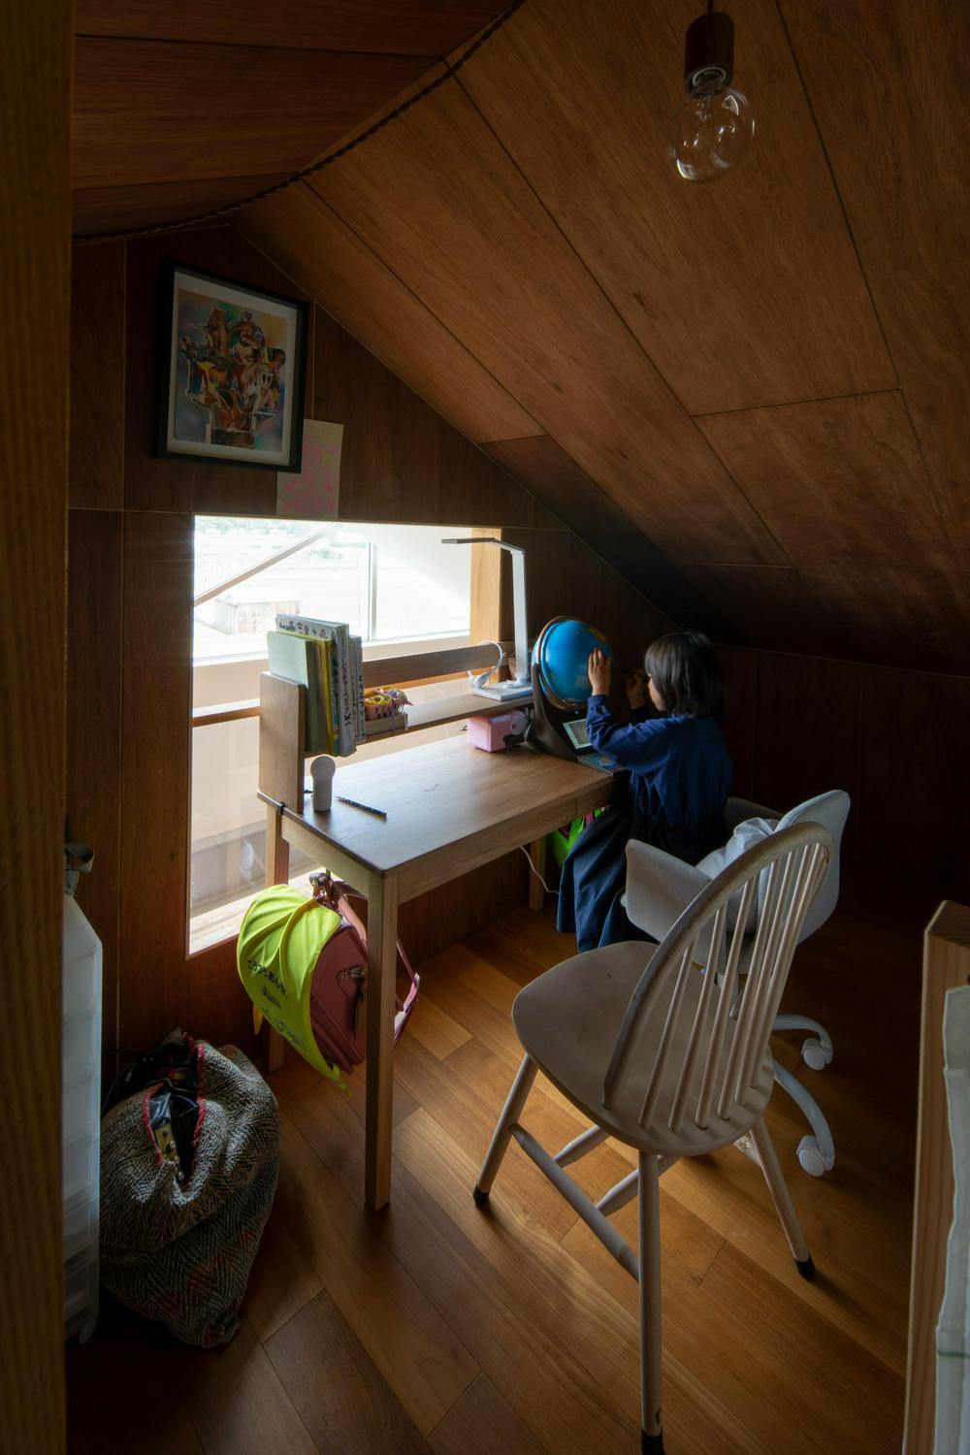
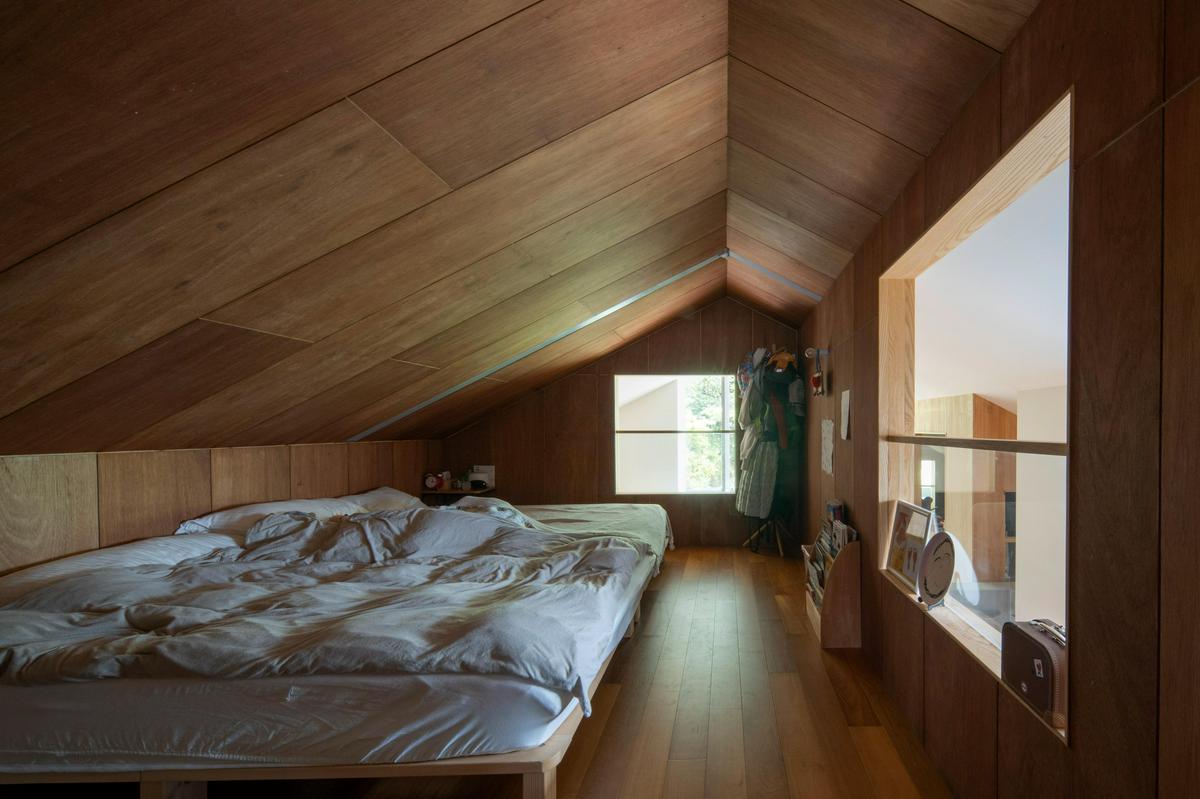
主寝室の箱の中からは既存の三角屋根の開口部を通して、緑あふれる周辺の風景が見える。天井の高さをおさえることで落ち着く空間となり、隠れ家のような雰囲気を出した。大きな四角形の室内窓は手摺の下にガラスをはめることで落下防止しつつ、開放感を確保している。


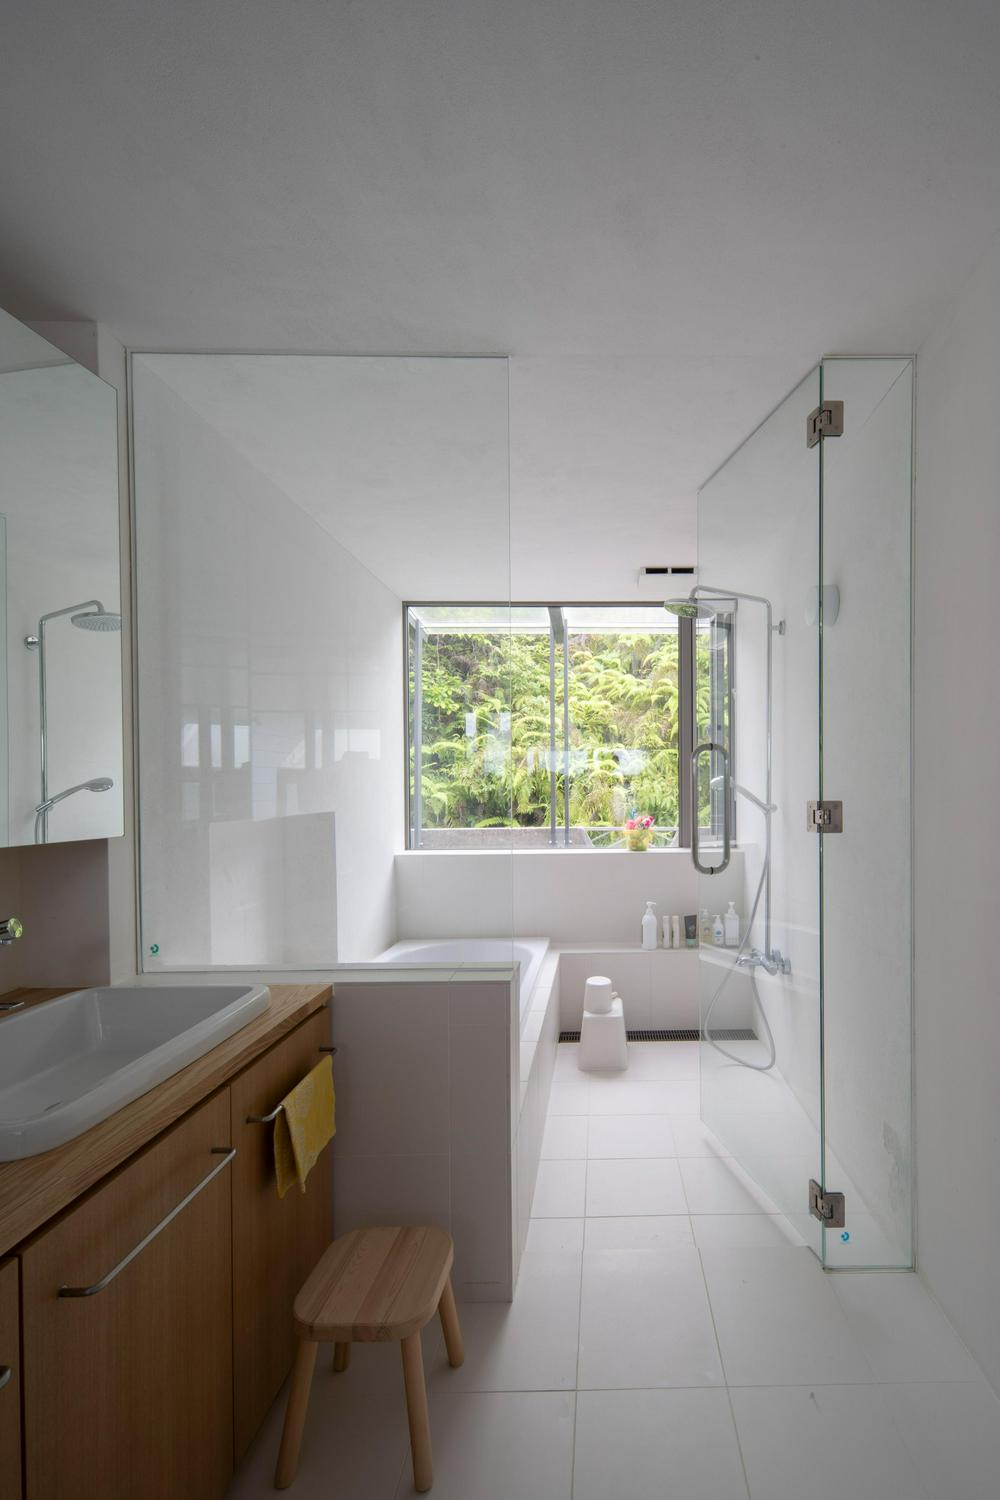
ガラス戸で仕切られたひとつながりの白い空間とした浴室、脱衣室、洗濯室は窓の向こうには敷地に隣接した崖の緑のカーテンが広がる、風と光が通り抜ける、気持ちのいいバスルームである。


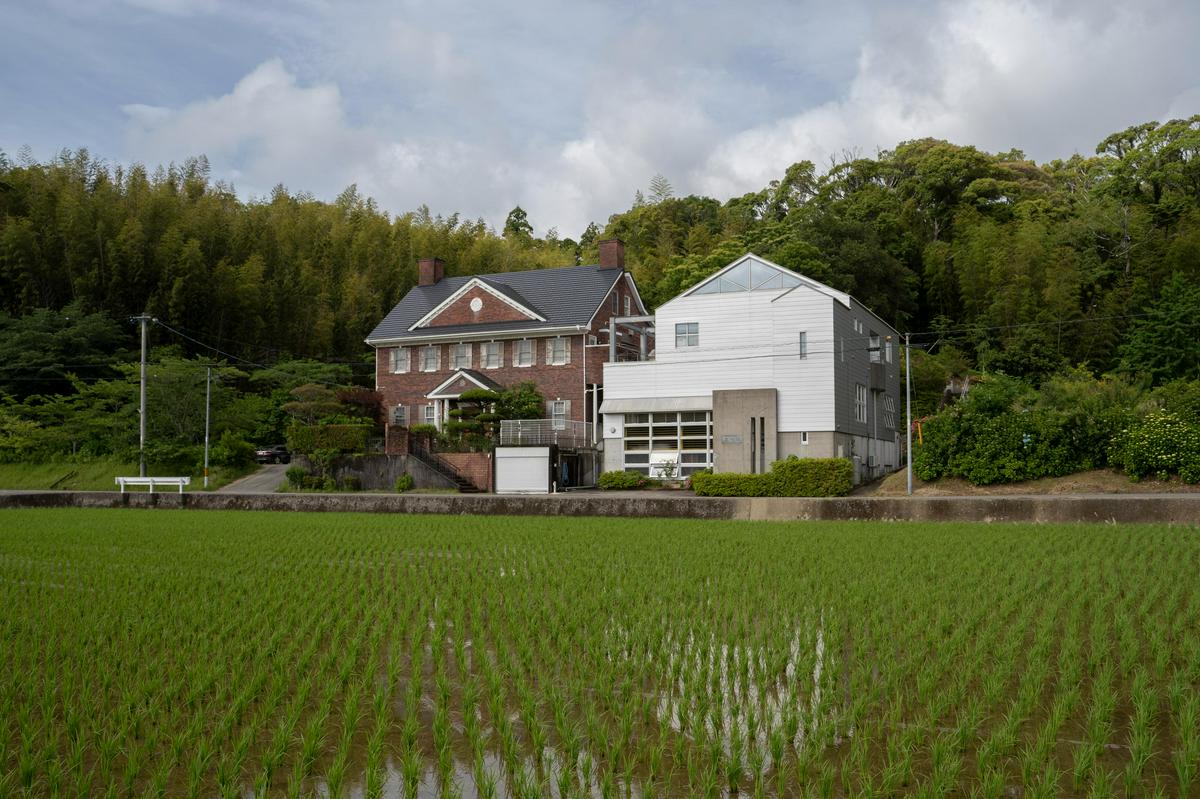
この建物はその場所にある素晴らしい周辺環境を再発見し、より豊かな暮らしができるように考えた。1つの空間の中に個室があり、領域が入れ子のようになるような場所で外部の風景とも緩やかにつながる関係性を目指した。
作品「新野の住宅改修」の画像 その2 (建築家 : 鴻野 吉宏)


作品「新野の住宅改修」の画像 その3 (建築家 : 鴻野 吉宏)


作品「新野の住宅改修」の画像 その4 (建築家 : 鴻野 吉宏)


作品「新野の住宅改修」の画像 その5 (建築家 : 鴻野 吉宏)


作品「新野の住宅改修」の画像 その6 (建築家 : 鴻野 吉宏)


作品「新野の住宅改修」の画像 その7 (建築家 : 鴻野 吉宏)


作品「新野の住宅改修」の画像 その8 (建築家 : 鴻野 吉宏)


作品「新野の住宅改修」の画像 その9 (建築家 : 鴻野 吉宏)


作品「新野の住宅改修」の画像 その10 (建築家 : 鴻野 吉宏)


作品「新野の住宅改修」の画像 その11 (建築家 : 鴻野 吉宏)


作品「新野の住宅改修」の画像 その12 (建築家 : 鴻野 吉宏)


作品「新野の住宅改修」の画像 その13 (建築家 : 鴻野 吉宏)


作品「新野の住宅改修」の画像 その14 (建築家 : 鴻野 吉宏)


作品「新野の住宅改修」の画像 その15 (建築家 : 鴻野 吉宏)


作品「新野の住宅改修」の画像 その16 (建築家 : 鴻野 吉宏)


作品「新野の住宅改修」の画像 その17 (建築家 : 鴻野 吉宏)


作品「新野の住宅改修」の画像 その18 (建築家 : 鴻野 吉宏)


作品「新野の住宅改修」の画像 その19 (建築家 : 鴻野 吉宏)


所在地:徳島県阿南市


設計:futuretank architects/鴻野 吉宏

施工:青江建設


構造:鉄骨造

規模:地上3階建


改修部分延床面積:184.33㎡


設計期間:2019年5月~2020年6月

工事期間:2020年7月~2021年3月


竣工写真/ tsukao・中土居宏紀
- Local staff from japanese-architects.com will support the communication -

Other works of Yoshihiro Kono

久喜の平屋 | work by Architect Yoshihiro Kono
Architect : Yoshihiro Kono
久喜の平屋
荏田の住宅 | work by Architect Yoshihiro Kono
Architect : Yoshihiro Kono
荏田の住宅
大島の住宅 | work by Architect Yoshihiro Kono
Architect : Yoshihiro Kono
大島の住宅
国立クムクム保育園 | work by Architect Yoshihiro Kono
Architect : Yoshihiro Kono
国立クムクム保育園
佐賀のスタジオ | work by Architect Yoshihiro Kono
Architect : Yoshihiro Kono
佐賀のスタジオ
草津の板間 | work by Architect Yoshihiro Kono
Architect : Yoshihiro Kono
草津の板間
COCOLABO 環境共生住宅プロジェクト | work by Architect Yoshihiro Kono
Architect : Yoshihiro Kono
COCOLABO 環境共生住宅プロジェクト

- What We Offer -

A Japan-based platform of premier architects and local professionals for you

Network of Architects

Network of architects
japanese-architects.com offers a wide range of Japan-based architects with proven track record and designing skills.

English Professionals

English professionals
Thorough support in communication and project management by local professionals.

Full Support

Full support
Finding land, getting a mortgage, considering financial plans - everything you need in a building process.

Not a house? See for Business Clients for more building types.