大島の住宅

  • Image of "大島の住宅", the work by architect : Yoshihiro Kono (image number 1)
  • Image of "大島の住宅", the work by architect : Yoshihiro Kono (image number 20)
  • Image of "大島の住宅", the work by architect : Yoshihiro Kono (image number 16)
  • Image of "大島の住宅", the work by architect : Yoshihiro Kono (image number 17)
  • Image of "大島の住宅", the work by architect : Yoshihiro Kono (image number 9)
  • Image of "大島の住宅", the work by architect : Yoshihiro Kono (image number 6)
  • Image of "大島の住宅", the work by architect : Yoshihiro Kono (image number 8)
  • Image of "大島の住宅", the work by architect : Yoshihiro Kono (image number 5)
  • Image of "大島の住宅", the work by architect : Yoshihiro Kono (image number 14)
  • Image of "大島の住宅", the work by architect : Yoshihiro Kono (image number 13)
  • Image of "大島の住宅", the work by architect : Yoshihiro Kono (image number 11)
  • Image of "大島の住宅", the work by architect : Yoshihiro Kono (image number 15)
  • Image of "大島の住宅", the work by architect : Yoshihiro Kono (image number 19)
  • Image of "大島の住宅", the work by architect : Yoshihiro Kono (image number 2)
  • Image of "大島の住宅", the work by architect : Yoshihiro Kono (image number 12)
  • Image of "大島の住宅", the work by architect : Yoshihiro Kono (image number 10)
  • Image of "大島の住宅", the work by architect : Yoshihiro Kono (image number 18)
  • Image of "大島の住宅", the work by architect : Yoshihiro Kono (image number 7)
  • Image of "大島の住宅", the work by architect : Yoshihiro Kono (image number 3)
  • Image of "大島の住宅", the work by architect : Yoshihiro Kono (image number 4)

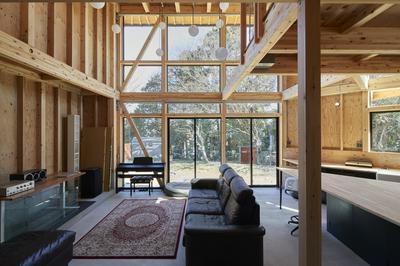
作品「大島の住宅」の画像 その1 (建築家 : 鴻野 吉宏)


「開口と空間の形で風景との多様な関係をつくる」


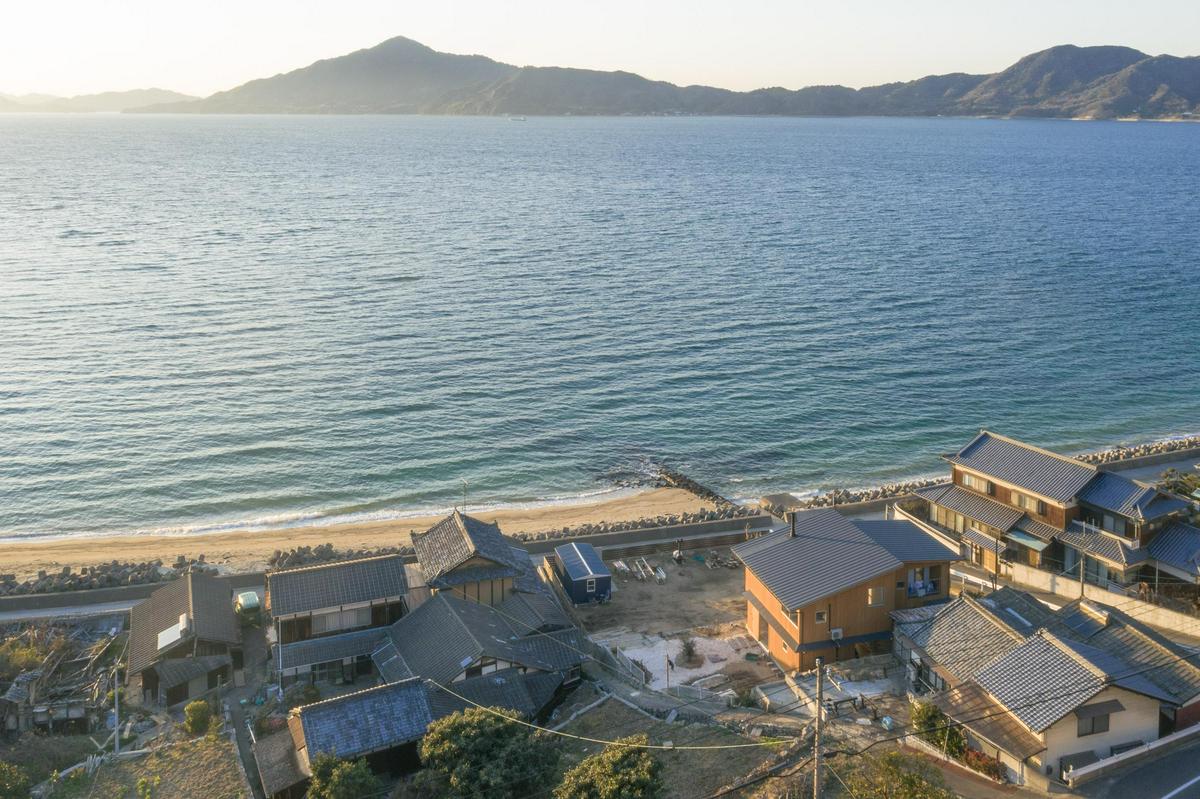
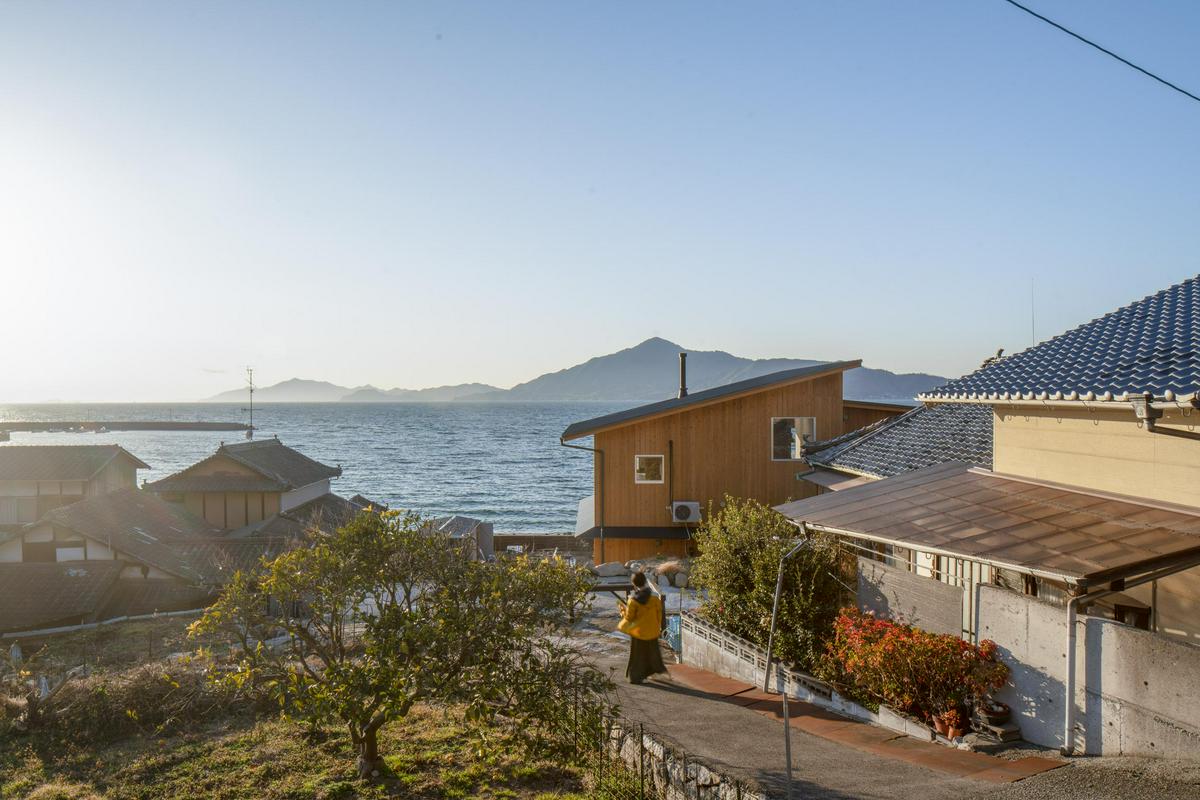
愛媛県の大島という、今治と尾道をつなぐ「瀬戸内しまなみ海道」で結ばれた島のひとつに建つ、夫婦と子供のための住宅。都会からの移住者である家族は、島の海と山に挟まれた場所の民家が建ち並ぶ穏やかな地域で、瀬戸内の風景とともに暮らす住宅を希望していた。


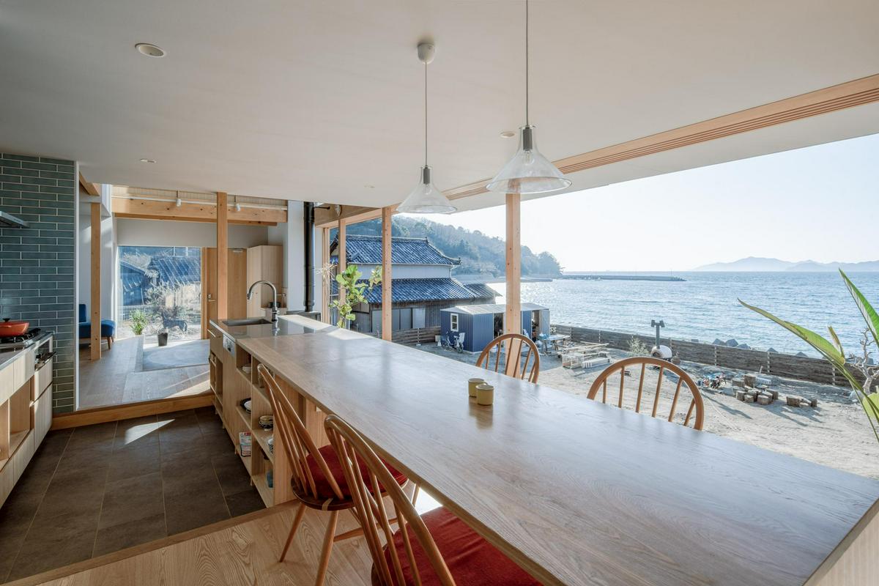
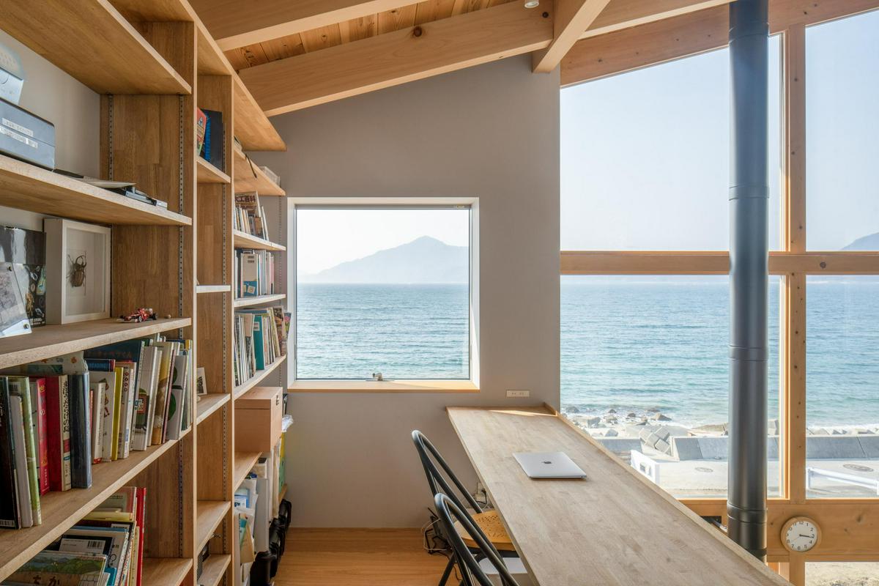
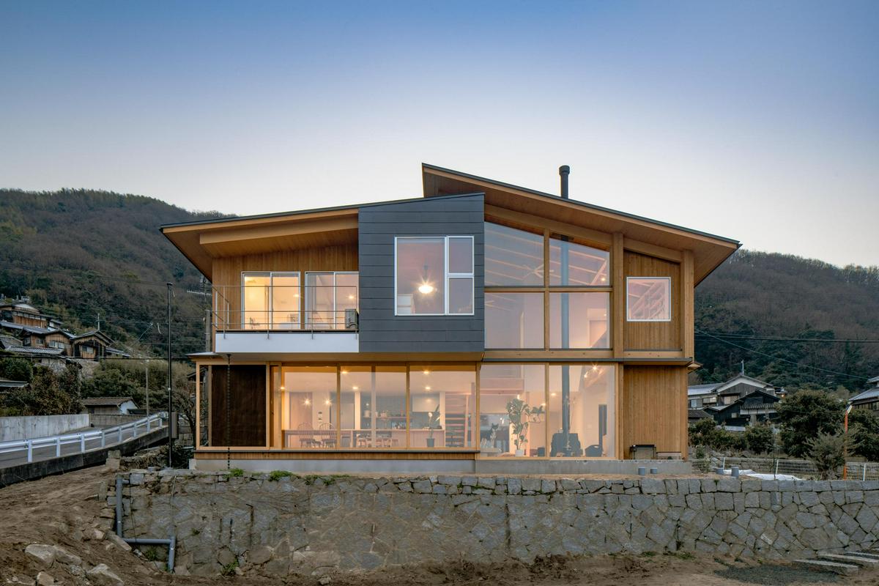
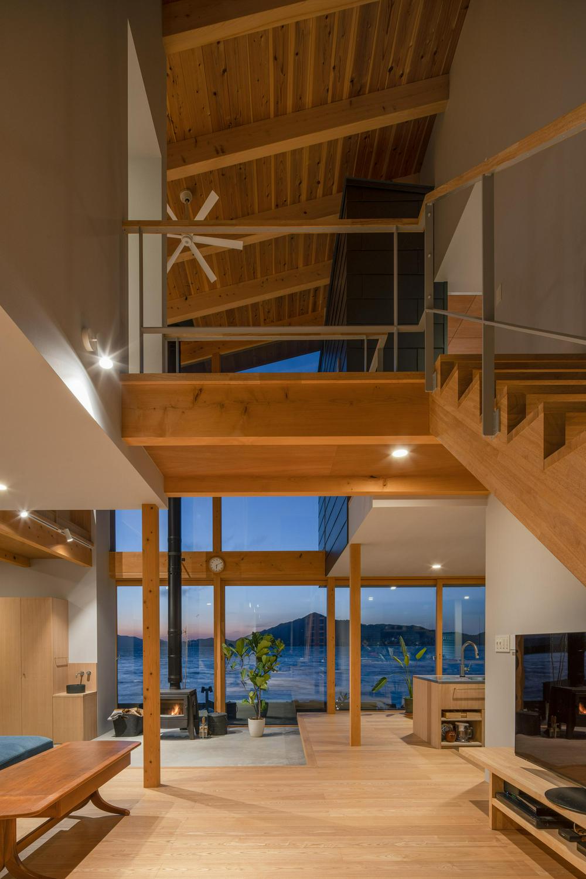
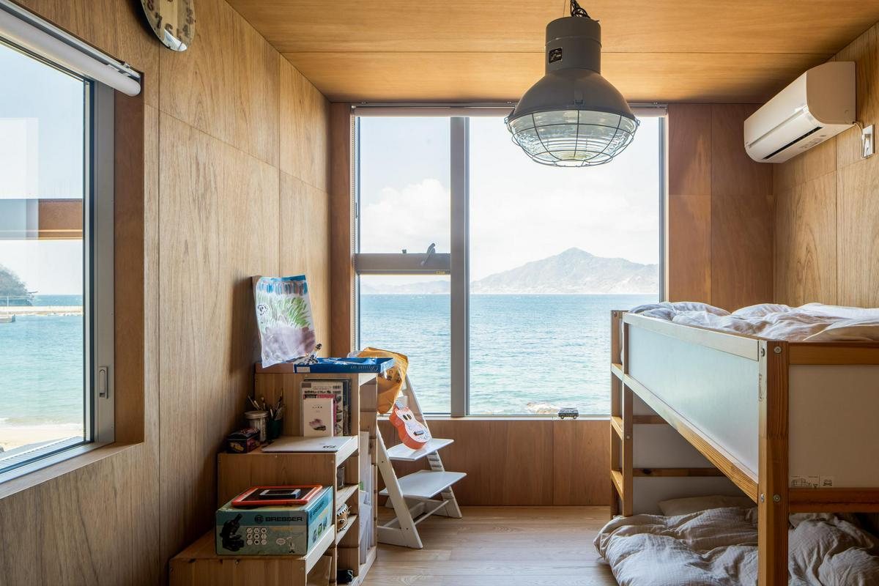

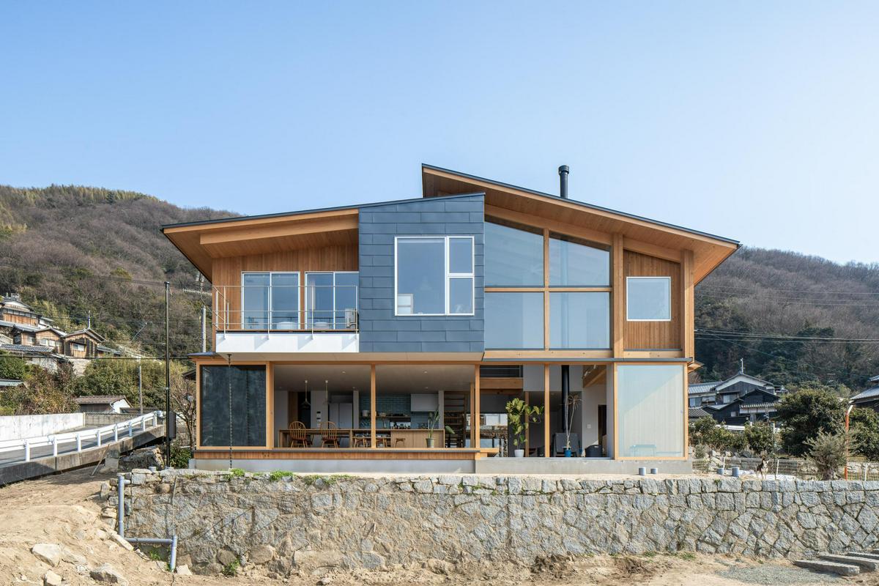
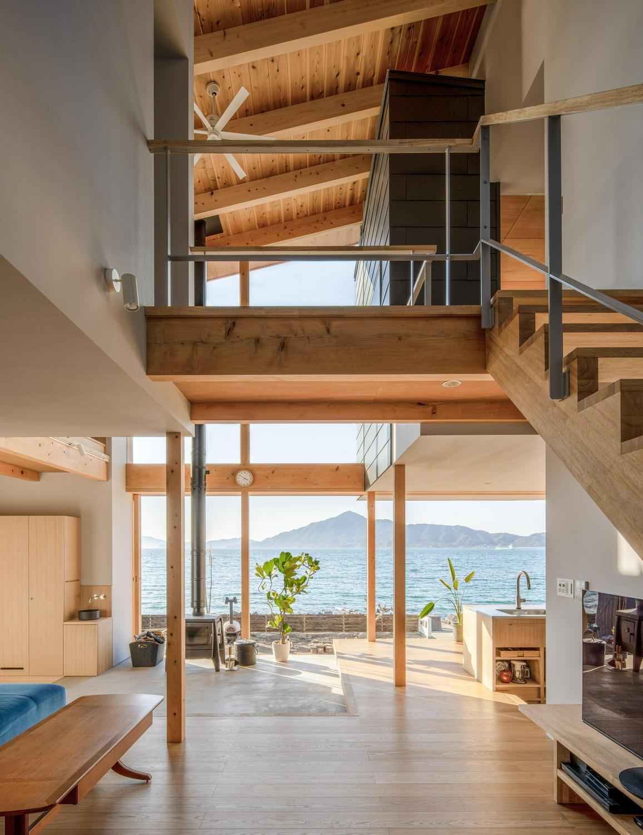
敷地は、目の前に瀬戸内海が広がり、大小の島々とどこまでも続く空、そして美しい夕日を望むことができる場所だった。建物全体のゾーニングの計画としては、人を招くことが多いという施主の生活スタイルや、敷地の広い庭や既存樹木との連続性を考慮した。1 階に玄関土間からつながるリビングやダイニングといったパブリックな機能を、2階に個室や浴室を配置する計画とし、同時に眼の前に広がる瀬戸内海の光景をどのように家の中に取り込むか、豊かな外部環境をどのように生活の空間と関係づけ、連続させるかを検討していった。結果として私たちは、視野いっぱいに広がる風景を水平、垂直に広がる大きな開口部で切り取り、海、島、空の比率が強調された2つの異なる眺望として、空間と関係づけることにした。


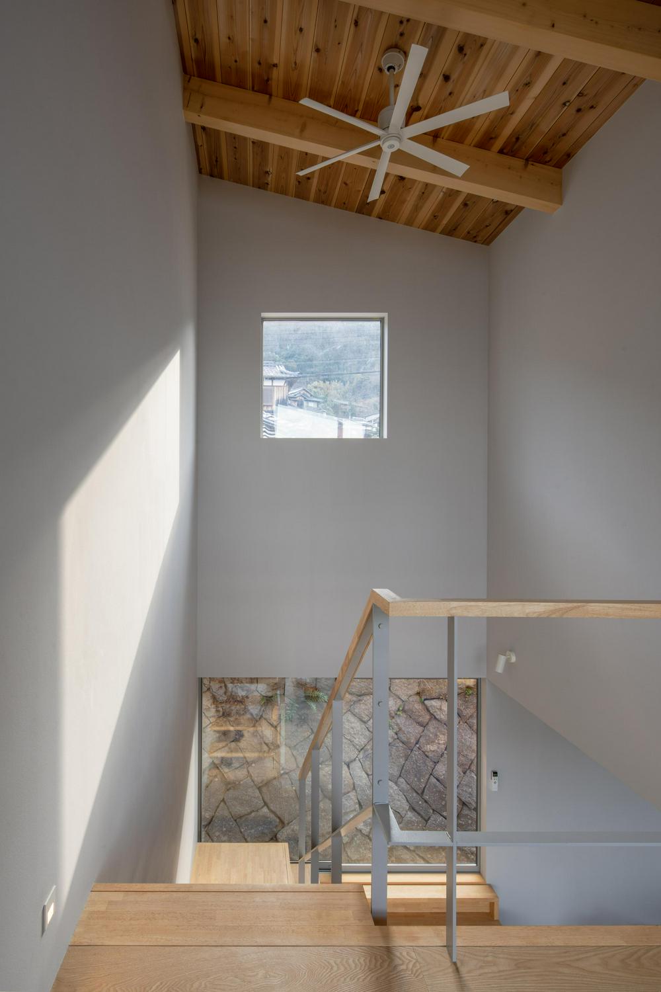
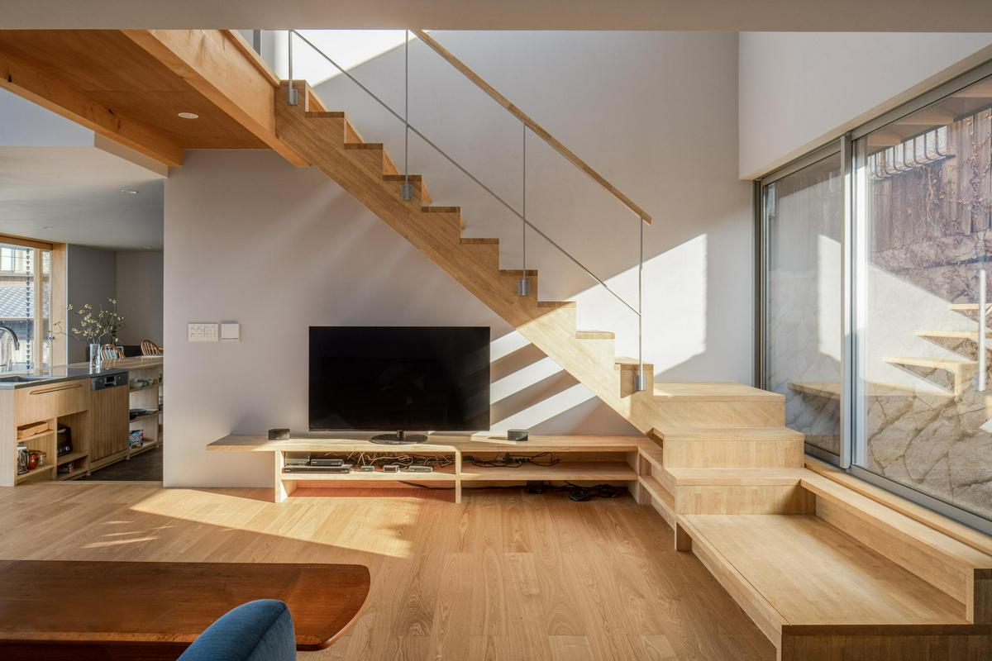
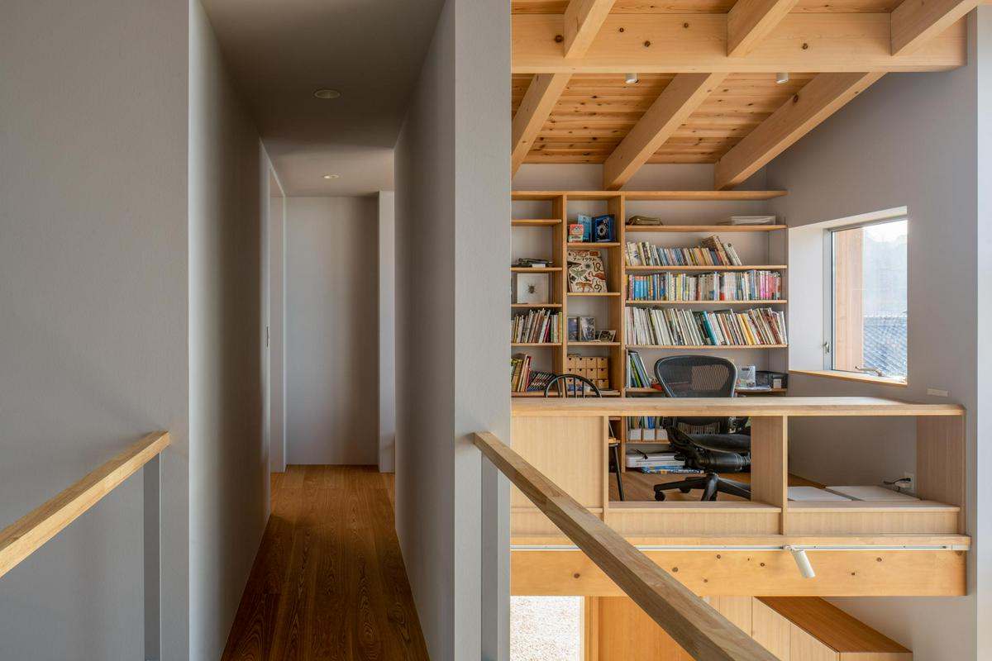
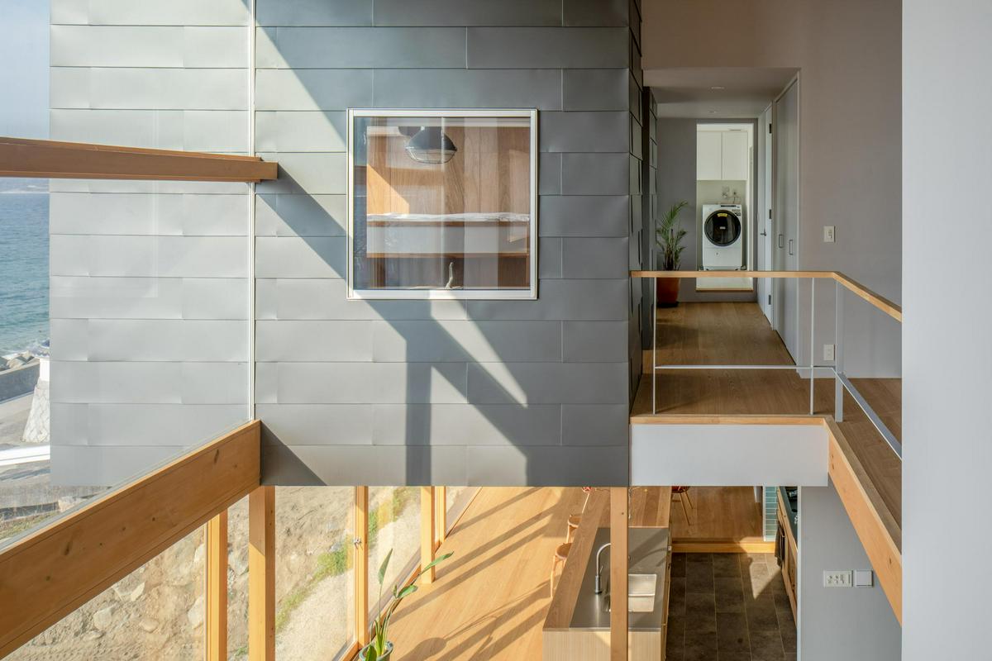
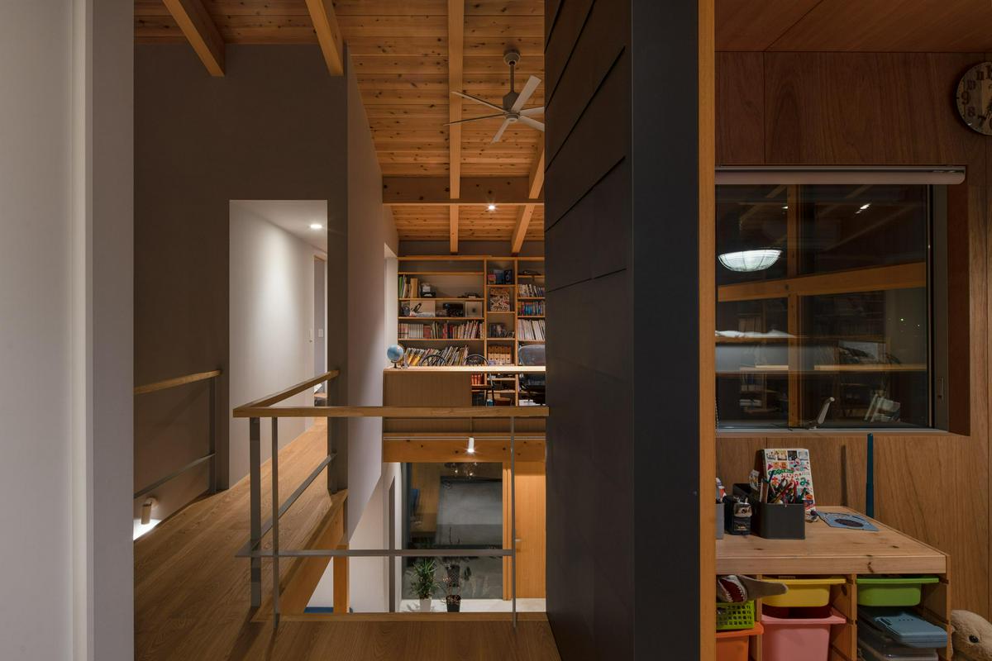
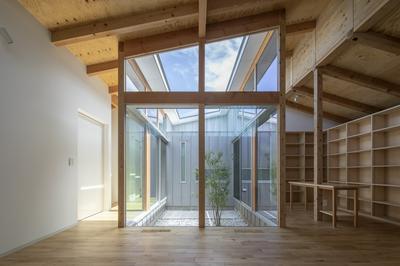
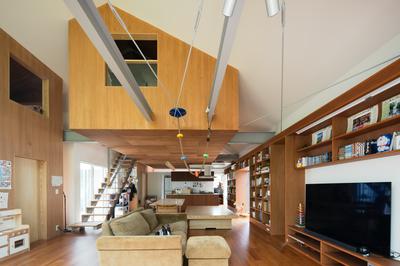
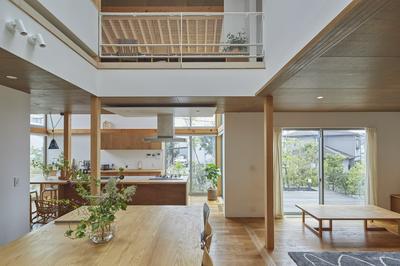


建物の玄関から奥行方向に広がる土間とダイニングキッチンは、水平方向の 窓を内部に押し出したような連続した空間であり、建物の幅いっぱいの5 枚建ての木製ガラス框引戸を開放することで、瀬戸内の風景と一体となる。さらに、この水平方向の空間と直交する垂直方向の開口部を押し出すことで空間をつくり、リビングおよび吹き抜けとした。垂直方向の開口部は空を大きく住宅の内部に取り込み、その一日の移り変わりをどこからでも楽しむことが可能である。吹き抜けは奥行き方向の移動や階段での上下方向の移動によって視線の変化と眺望の変化を楽しむことができるとともに、パブリックな1 階と個室のある2 階をつなげる空間になっている。


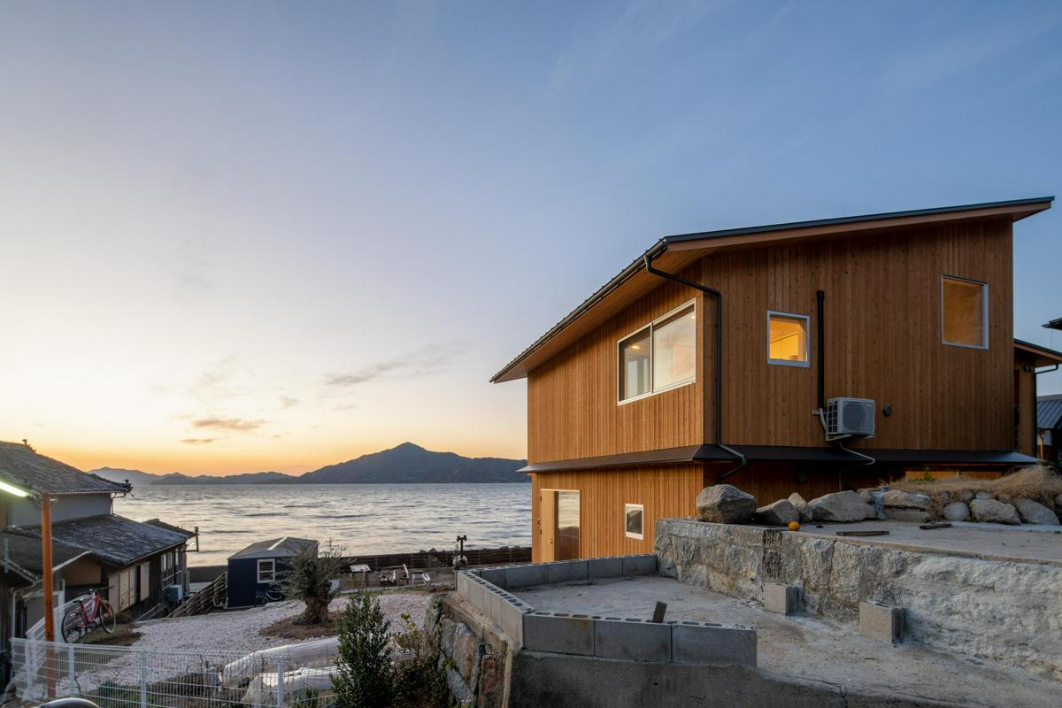
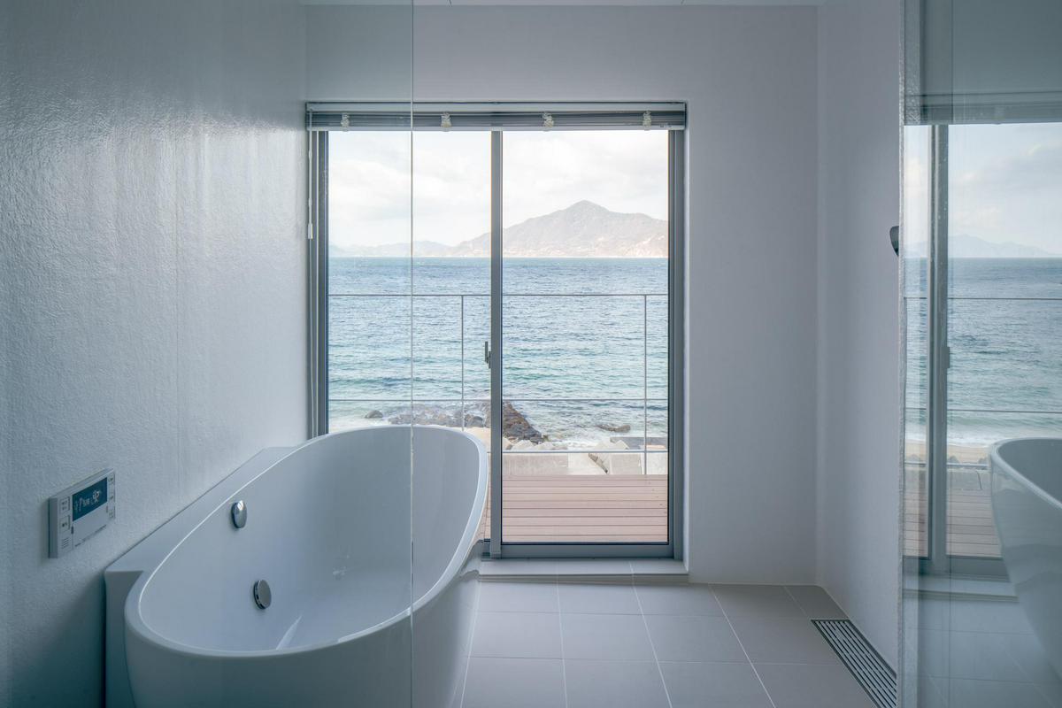
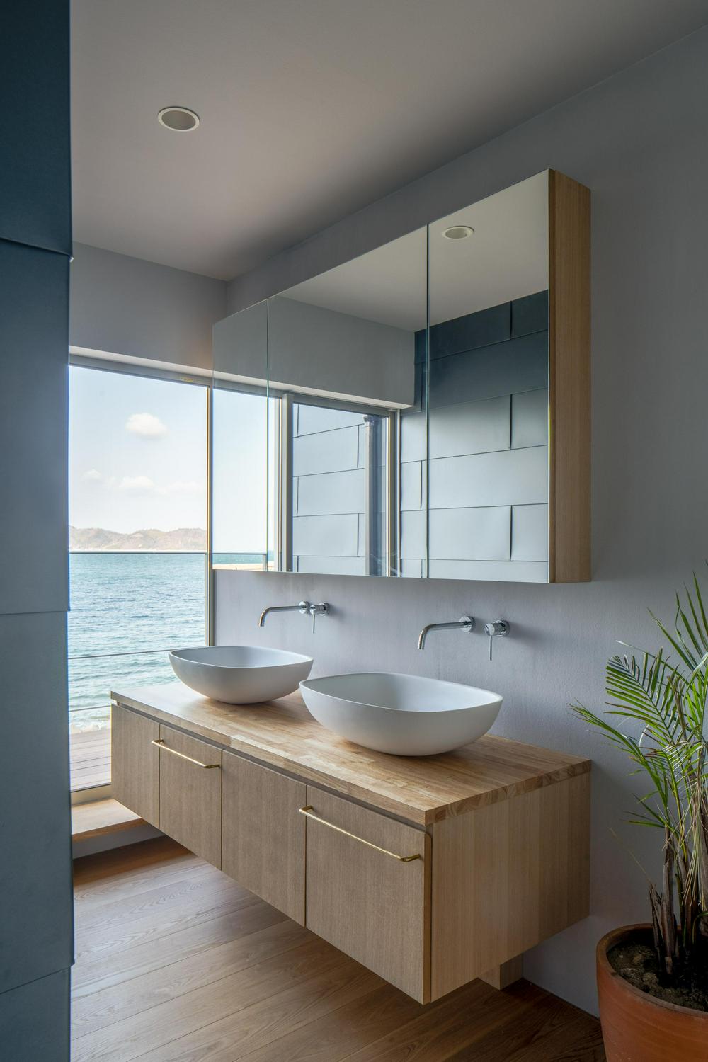
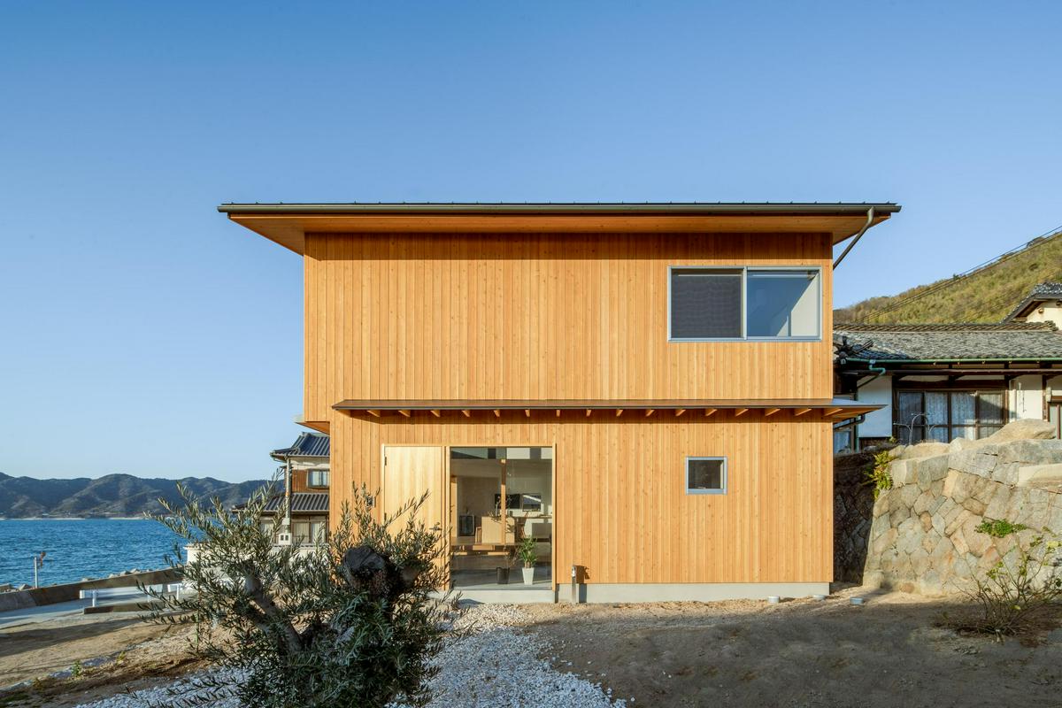
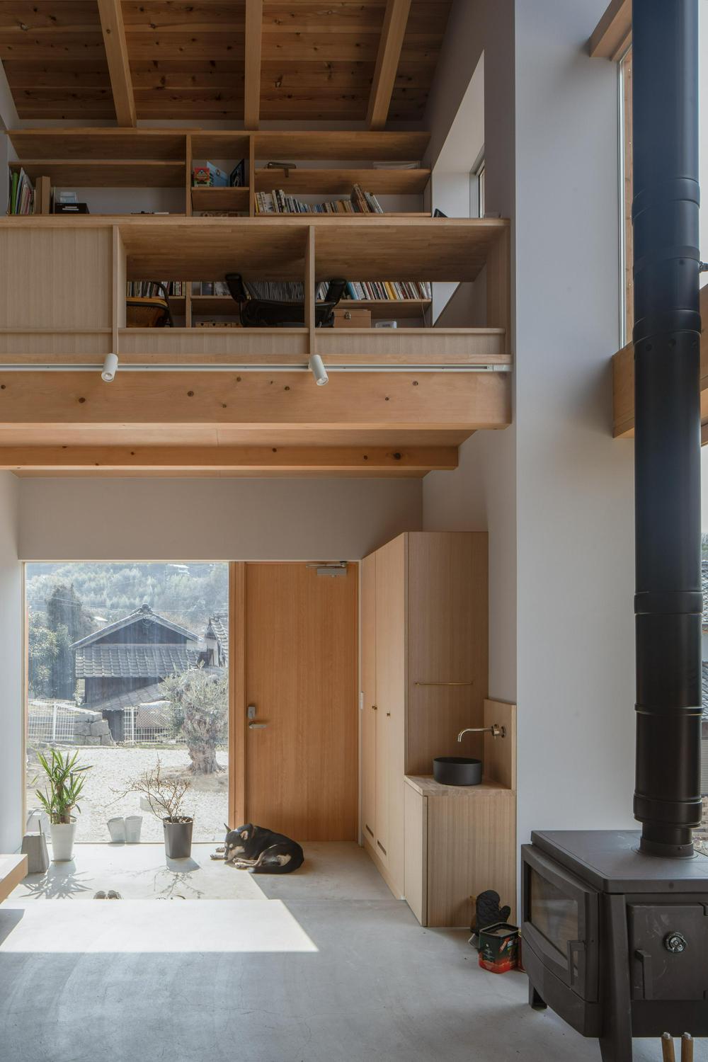
これらの水平、垂直の大きな窓のほかに、周辺の環境を切り取る額縁としての個別の開口部を生活のさまざまなシーンにちりばめた。リビングから特徴的な隣地の石垣を切り取る開口や、吹き抜けの上部から建物の背後の山並みを切り取る開口、洗面室には海の景色を一望しながら身支度ができるような開口部があり、常に外部との関係を意識しながら日常を過ごすことができる。また、建物の外部も周辺環境との調和を目指し、外壁を木製の仕上げという施主の要望を反映しつつ、周辺の建物の雰囲気に近づけることを意図し、それらによく見られる杉の羽目板として材料には愛媛県産材を使っている。


この直交した2つの開口部と空間は、住む人の動きや活動の移り変わりに応じて風景を切り取り、外部と内部の境界をあいまいにすることで生活が風景の中へと溶け出していくことになるだろう。竣工時にはないが、その後、施主のほうでダイニングから海へむけた大きなウッドデッキなどもDIY したとのことで、あいまいな境界を越えて、ますます暮らしの空間は外へと拡張しているようだ。日々の時間の中で太陽の光と海の変化を存分に楽しんでもらいたいと思う。
作品「大島の住宅」の画像 その2 (建築家 : 鴻野 吉宏)


作品「大島の住宅」の画像 その3 (建築家 : 鴻野 吉宏)


作品「大島の住宅」の画像 その4 (建築家 : 鴻野 吉宏)


作品「大島の住宅」の画像 その5 (建築家 : 鴻野 吉宏)


作品「大島の住宅」の画像 その6 (建築家 : 鴻野 吉宏)


作品「大島の住宅」の画像 その7 (建築家 : 鴻野 吉宏)


作品「大島の住宅」の画像 その8 (建築家 : 鴻野 吉宏)


作品「大島の住宅」の画像 その9 (建築家 : 鴻野 吉宏)


作品「大島の住宅」の画像 その10 (建築家 : 鴻野 吉宏)


作品「大島の住宅」の画像 その11 (建築家 : 鴻野 吉宏)


作品「大島の住宅」の画像 その12 (建築家 : 鴻野 吉宏)


作品「大島の住宅」の画像 その13 (建築家 : 鴻野 吉宏)


作品「大島の住宅」の画像 その14 (建築家 : 鴻野 吉宏)


作品「大島の住宅」の画像 その15 (建築家 : 鴻野 吉宏)


作品「大島の住宅」の画像 その16 (建築家 : 鴻野 吉宏)


作品「大島の住宅」の画像 その17 (建築家 : 鴻野 吉宏)


作品「大島の住宅」の画像 その18 (建築家 : 鴻野 吉宏)


作品「大島の住宅」の画像 その19 (建築家 : 鴻野 吉宏)


作品「大島の住宅」の画像 その20 (建築家 : 鴻野 吉宏)


所在地:愛媛県今治市


設計:futuretank architects/鴻野 吉宏

施工:建築工房たかとり


構造:木造

規模:地上2階建


敷地面積:695.34㎡

建築面積:83.96㎡

延床面積:136.51㎡


設計期間:2018年10月~2020年2月

工事期間:2020年3月~2020年10月


竣工写真/ 高栄智史

- Local staff from japanese-architects.com will support the communication -

Other works of Yoshihiro Kono

久喜の平屋 | work by Architect Yoshihiro Kono
Architect : Yoshihiro Kono
久喜の平屋
新野の住宅改修 | work by Architect Yoshihiro Kono
Architect : Yoshihiro Kono
新野の住宅改修
荏田の住宅 | work by Architect Yoshihiro Kono
Architect : Yoshihiro Kono
荏田の住宅
国立クムクム保育園 | work by Architect Yoshihiro Kono
Architect : Yoshihiro Kono
国立クムクム保育園
佐賀のスタジオ | work by Architect Yoshihiro Kono
Architect : Yoshihiro Kono
佐賀のスタジオ
草津の板間 | work by Architect Yoshihiro Kono
Architect : Yoshihiro Kono
草津の板間
COCOLABO 環境共生住宅プロジェクト | work by Architect Yoshihiro Kono
Architect : Yoshihiro Kono
COCOLABO 環境共生住宅プロジェクト

- What We Offer -

A Japan-based platform of premier architects and local professionals for you

Network of Architects

Network of architects
japanese-architects.com offers a wide range of Japan-based architects with proven track record and designing skills.

English Professionals

English professionals
Thorough support in communication and project management by local professionals.

Full Support

Full support
Finding land, getting a mortgage, considering financial plans - everything you need in a building process.

Not a house? See for Business Clients for more building types.